
Dzianisz: Parish Church and Architectural History
Accommodation in Dzianisz
The Parish Church of Our Lady of Częstochowa in Dzianisz combines a basilica-style floor plan with a varied roof and tower design. Its construction period, architectural references, and different exterior claddings offer concrete points of interest if you want to include culture when choosing your destination.
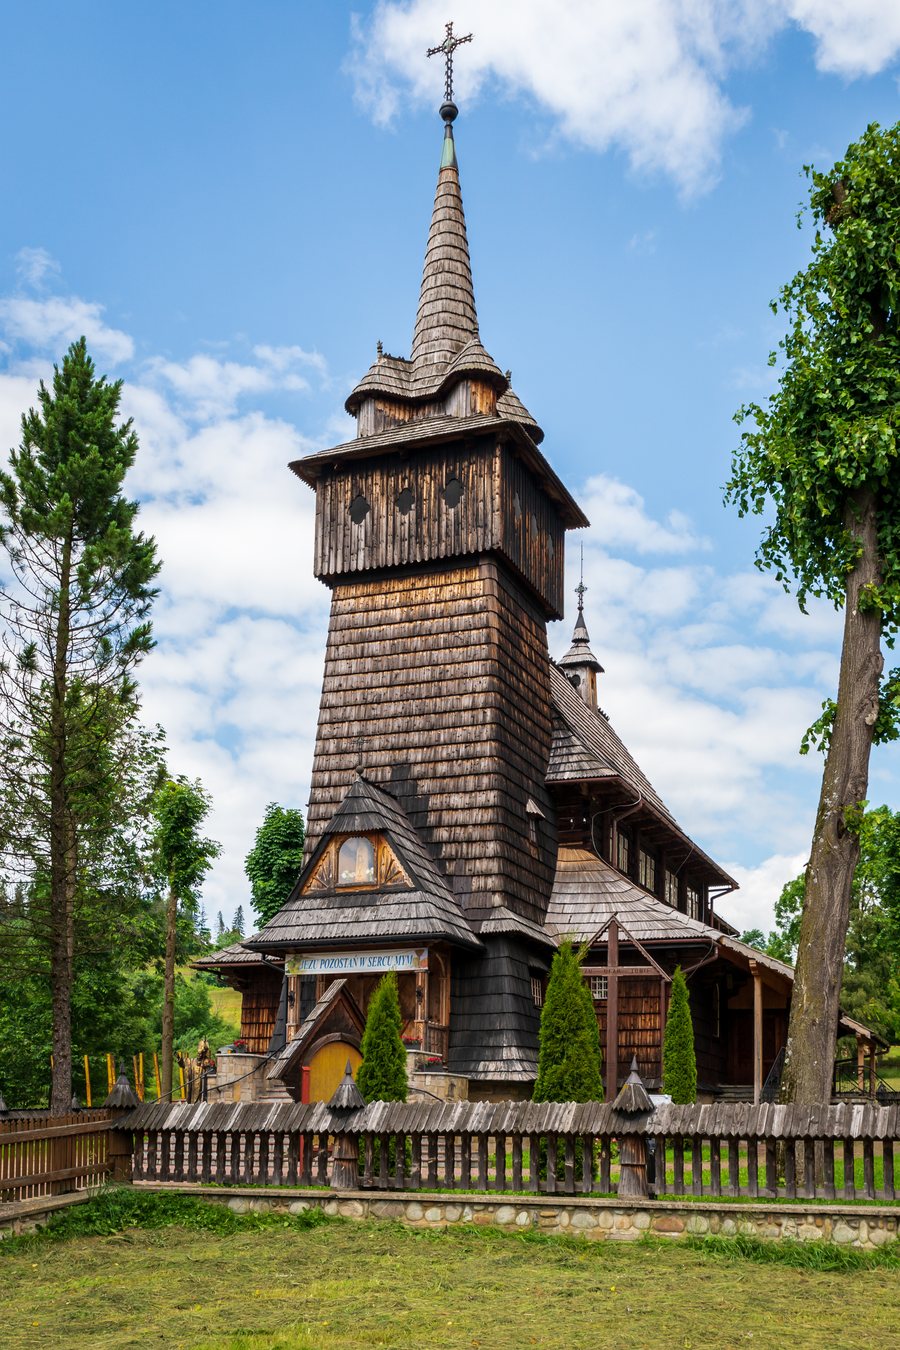 File:Church of Our Lady of Czestochowa - Dzianisz, Poland.jpg
Photo: HansenHimself via Wikimedia Commons, CC BY 4.0
File:Church of Our Lady of Czestochowa - Dzianisz, Poland.jpg
Photo: HansenHimself via Wikimedia Commons, CC BY 4.0
Dzianisz at a glance
The parish church was built between 1932 and 1937. It has a basilica-style floor plan and stands on a high stone foundation. Gable roofs with separate ridges rise above the chancel and naves. A slender tower adjoins the main structure; shingles and boards define different exterior surfaces.
What architectural forms define the church?
The floor plan, foundation, and roof design describe different aspects of the building. The basilica-style floor plan is a distinct architectural feature alongside the high stone foundation. The roof design is also varied: gable roofs with separate ridges sit above the chancel and naves. This makes it possible to consider the form of the main structure and the rooflines as distinct features, rather than combining them into a single impression.
If you are interested in architectural forms, the church offers several specific details to focus on. These features range from the floor plan to the roof construction and can each be considered separately. This distinction helps you appreciate the building’s architecture more precisely without treating its different components as though they were the same.
How are the tower and exterior surfaces designed?
A slender tower adjoins the main structure. It has a tower level topped by a spire with four small turrets. The tower, tower level, and spire form a sequence of distinct components; the four small turrets belong to the spire. This precise breakdown is more informative when describing the church than simply calling it a “tower,” because it distinguishes the individual forms of the building.
The exterior cladding also varies: the church is clad in shingles on the outside. The exceptions are the wall of the main nave and the tower level, which are clad in boards. These exceptions apply to exactly those two areas. This makes it possible to distinguish the shingled cladding from the board-clad surfaces without reducing the design of the entire exterior to a single material.
How can the construction history be understood?
The church’s architectural style draws on the tradition of Gothic wooden churches in Podhale. This architectural reference is a distinct aspect of its context; the church itself was built between 1932 and 1937. Both can be considered side by side: the stated building tradition and the specific period in which the parish church in Dzianisz was built. This keeps both the regional reference of its architectural style and its construction period in view without combining them into a single statement.
Discover more destinations: Małe Ciche, Search, Kościelisko, Poronin, Zakopane, Witów, Ząb, Biały Dunajec.
FAQ
What architectural features does the parish church have?
It has a basilica-style floor plan, a high stone foundation, separate roof ridges, and a slender tower with a spire and four small turrets.
When was the church in Dzianisz built?
The Parish Church of Our Lady of Częstochowa was built between 1932 and 1937.
Which building tradition does its architectural style draw on?
Its architectural style draws on the tradition of Gothic wooden churches in Podhale.
For the broader travel overview: Tatra.

