
Duchnice: Palace Complex and Historic Linden Avenue
Accommodation in Duchnice
Duchnice can be identified through its palace complex, which comprises the palace, remnants of the park, and an access avenue. The associated manor house combines a raised basement and a half-hipped roof with a two-storey wing on one side and a low, square tower on the other. If you consider culture and historic architectural forms when choosing a destination, the complex offers a clearly defined point of interest.
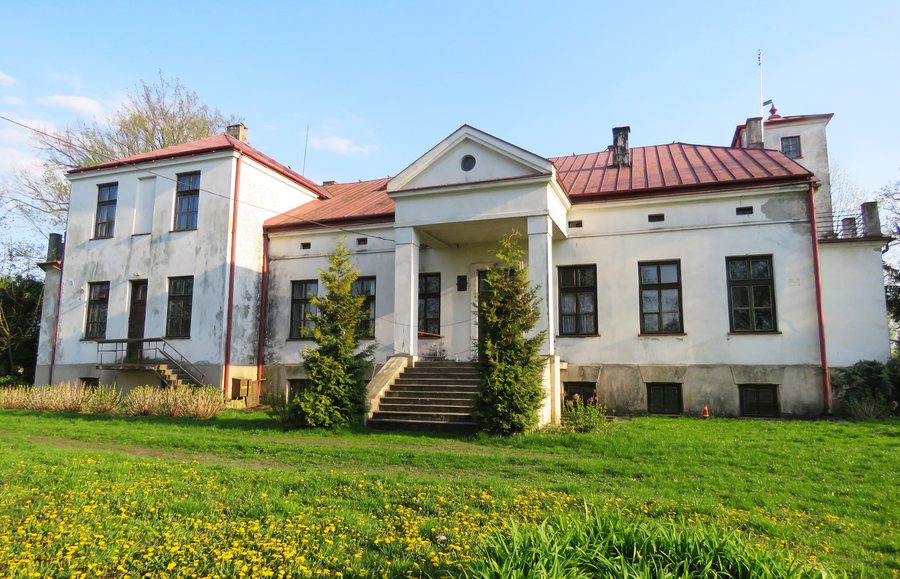 File:Duchnice 32. Zabytkowy pałac z XIX w.jpg
Photo: Andrzej Błaszczak via Wikimedia Commons, CC BY-SA 4.0
Duchnice at a glance
- The palace complex comprises the palace, remnants of the park, and an access avenue.
- The manor house has a raised basement and one storey. It has a half-hipped roof, a two-storey wing on one side, and a low, square tower on the other.
- The complex was entered in the heritage register on February 22, 2018, under number A-1410.
- A historic linden avenue forms the northern boundary of the palace park.
What is included in the palace complex?
The term palace complex brings several features into focus. These include the palace, remnants of the park, and an access avenue. The subject is therefore not limited to describing a single building: the park remnants and avenue are also part of the picture. The word “remnants” matters when imagining the grounds; it refers to remnants of the park, not to a fully preserved park as a whole.
The individual elements can be distinguished by type: the palace and manor house represent the architectural features, while the park remnants and avenue add a connection to the designed surroundings. This lets you understand Duchnice through specific parts of the complex, rather than relying only on a general reference to culture or history.
What is the manor house like?
The architectural details describe different aspects of the building. A raised basement describes the lower level; one storey gives the number of storeys in the manor house. A half-hipped roof is a roof form in which the gable ends are partially hipped. These features help you consider the roofline and the building’s layout separately.
The two side sections are also described differently: a two-storey wing is located on one side, and a low, square tower on the other. Storey count, height, and shape are thus distinct features. If you have no specialist knowledge of architecture, you can read the description simply: it identifies the roof, the lower part of the building, and two differently designed side sections without requiring you to know a particular style.
What spatial reference does the linden avenue provide?
The historic linden avenue forms the northern boundary of the palace park. This gives a specific spatial relationship: the avenue is not only associated with Duchnice, but also described in relation to its location beside the park. This offers a tangible landscape reference for understanding the palace complex, alongside the architectural features of the manor house.
The complex also includes an access avenue. Together with the historic linden avenue and the park remnants, these details show that the complex includes avenues and park features as well as buildings. The compass direction specified for the linden avenue makes its relationship to the palace park especially precise.
What does the heritage listing tell us about the complex?
The palace complex in Duchnice was entered in the heritage register on February 22, 2018, under number A-1410. The date and number provide a clearly identifiable point of reference for the complex. If you compare cultural sites or organize your travel plans around specific themes, Duchnice can thus be associated with a particular architectural and landscaped complex.
The features described provide specific points of reference, without requiring you to rely on general expectations of a cultural site.
Discover more destinations: Mory, Zalesie, Stare Babice, Kampinos, Ożarów Mazowiecki, Kaputy, Wojcieszyn, Lipków.
FAQ
What is included in the palace complex in Duchnice?
The complex includes the palace, remnants of the park, and an access avenue.
What features does the manor house have?
It has a raised basement and one storey. It also has a half-hipped roof, a two-storey wing on one side, and a low, square tower on the other.
When was the palace complex listed?
It was entered in the heritage register on February 22, 2018, under number A-1410.
Where is the historic linden avenue in relation to the palace park?
It forms the northern boundary of the palace park.
Go to the broader travel overview: Warsaw West.

