
Discover Kunhegyes: Churches, Windmill and Architectural History
Accommodation in Kunhegyes
Kunhegyes offers a cultural and historical focus, with two churches of distinct architectural styles, a windmill, and historic buildings. Their architectural forms and recorded dates give you concrete points of reference when considering the town for a culture-focused trip.
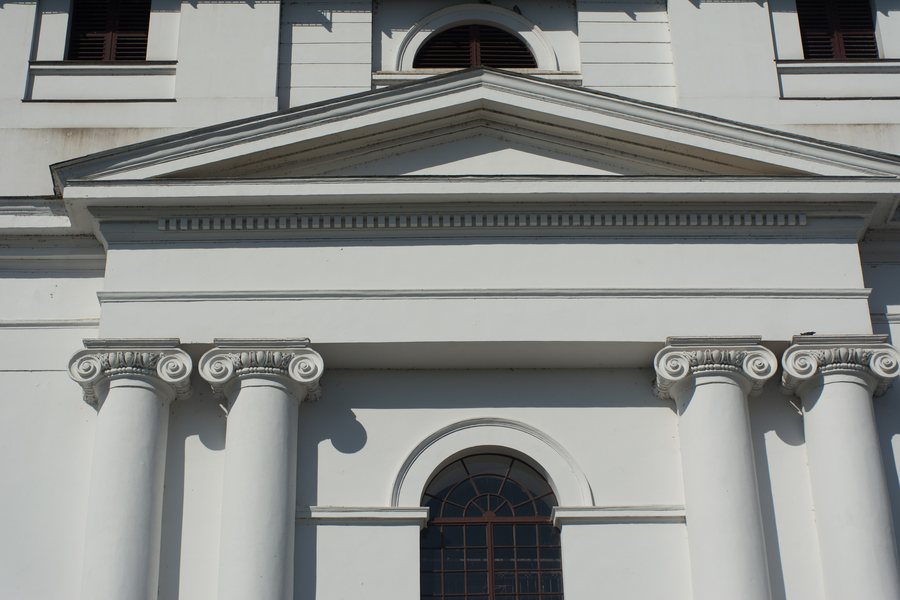 Kunhegyes 2014-09-30, Református Templom, timpanon
Photo: Lajos Gál via Wikimedia Commons, CC BY-SA 3.0
Kunhegyes 2014-09-30, Református Templom, timpanon
Photo: Lajos Gál via Wikimedia Commons, CC BY-SA 3.0
Quick facts about Kunhegyes
The town’s defining buildings include the Reformed Church, the Szentháromság Roman Catholic Church, and the Komlósi Windmill. They are joined by the Kunkapitány House and the building of the Zsigmond Ferenc Városi Könyvtár. Secondary main road No. 34 runs through Fegyvernek, Kunhegyes, and Tiszafüred.
What distinguishes the churches of Kunhegyes?
The Reformed Church was designed by József Hild, consecrated in 1848, and completed in 1859. Its dimensions give an idea of the building’s proportions: it is 53 metres long and 24 metres wide on the outside. The interior is 26 metres high, and the walls are 1 metre thick. These specific measurements help put the church’s size into context, rather than describing it only by its exterior appearance. It is designated a nationally protected monument.
The Szentháromság Roman Catholic Church was built between 1817 and 1820 to a design by Szolnok architect Ferenc Homályossy. It is in the Neoclassical style. The single-nave building has a straight-ended chancel and a tower on the façade; a sacristy is located on the west side. A Bohemian vault is also part of its architecture. The church is listed among the nationally protected monuments.
Visitors interested in architectural history can trace the differences between the two churches through their design: for the Catholic church, the plan, chancel shape, tower position, and vault are specified; for the Reformed Church, the recorded dimensions and building history provide the main points of reference. The Catholic church’s history dates back to 1817–1820, while the Reformed Church was consecrated in 1848 and completed eleven years later.
Which other buildings complement a visit to the churches?
The Komlósi Windmill is a five-storey Dutch-type windmill dating from 1859. Its sails can be turned to face the wind. This feature distinguishes it from the churches: here, the focus is on a mechanism designed to adapt to changing wind directions.
The Kunkapitány House was built in the 1880s by Csávás Péter and furnished in honour of Imre Varga, the Nagykun captain. It is designated locally protected built heritage. Its construction period and dedication give the house a different historical context from the two churches; its protected status is also specifically local.
The building of the Zsigmond Ferenc Városi Könyvtár was built in 1739 in the Baroque style. It has one storey and a T-shaped floor plan. This distinguishes the building’s architectural details from the origin of its commonly used name.
What is relevant for getting there and comparing locations?
Secondary main road No. 34 is noted as a transport connection, running through Fegyvernek, Kunhegyes, and Tiszafüred. You can use this to place Kunhegyes among the towns along this road when planning your trip. For comparison, you can also visit the pages for Abadszalok, Tiszaszentimre, Tiszaszőlős, Tiszaderzs, Tiszaigar, Tiszaőrs, Tomajmonostora and Tiszaroff.
FAQ
When was the Reformed Church completed?
It was completed in 1859 and had already been consecrated in 1848.
What architectural features does the Catholic church have?
The Neoclassical church has a single nave, a straight-ended chancel, a tower on the façade, and a sacristy on the west side. It has a Bohemian vault.
What does the name “Sóház” mean?
“Sóház” is the name used in local speech for the building of the Zsigmond Ferenc Városi Könyvtár.
For the wider travel overview: Tiszafüredi.

