
Koszuty: Manor House, Park and Cycle Route
Accommodation in Koszuty
Koszuty combines a manor house with Baroque features and a small landscape park. The southern section of the Transwielkopolska Cycle Route also passes through the village. This makes it possible to distinguish the architectural and exhibition history from the route’s course.
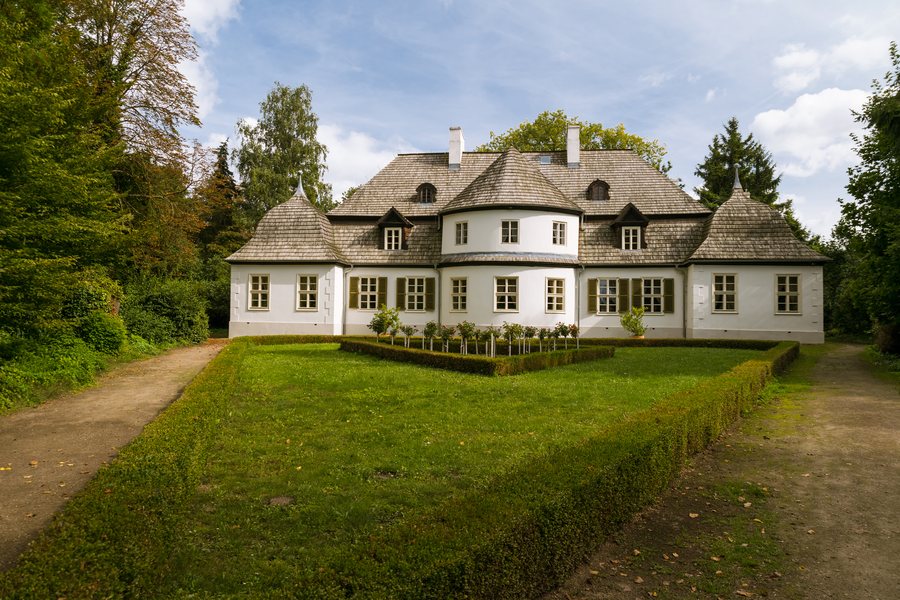
Koszuty at a glance
- Dwór w Koszutach was probably built shortly after 1750.
- The timber-framed building, made of larch wood and clay, includes an oak sill and sections of brickwork.
- The surviving room layout and some decorative façade elements support its classification as Baroque.
- Six rooms have been reconstructed; the exhibition mainly features furniture, paintings and household items from the period up to the First World War.
- The manor house and park complex was declared a Pomnik Historii (Historic Monument) on 20 April 2018.
- The cycle route runs from Poznań towards Tulce and continues through Koszuty to Środa Wielkopolska.
What does the manor house’s construction tell us?
Dwór w Koszutach can be understood through its construction and surviving room layout. It was probably built shortly after 1750. The timber frame is made of larch wood and clay and rests on an oak sill; some parts of the building are brick-built. Several materials therefore come together in the construction, so the house cannot be described as an entirely timber-framed building with no other structural elements.
Its classification as Baroque is also based on specific features: the surviving room layout and some decorative façade elements contribute to it. Later alterations are also part of the building’s history. This gives two points of reference for an architectural understanding: the arrangement of the interior rooms and the design of the façade. Together, they support its Baroque classification without suggesting that the manor house has remained unchanged.
Which rooms and objects are part of the exhibition?
Six rooms have been reconstructed in Dwór w Koszutach: the dining room, guest room, salon, lady of the house’s room, lord of the house’s room and children’s room. Their names give a concrete impression of the reconstructed sequence of rooms. The rooms mainly display furniture, paintings and household items from the period up to the First World War.
The children’s room has a special date range: its exhibits extend up to 1939. This is an exception within the collection described, not its general end date. When placing the exhibits in their historical context, it is therefore worth distinguishing between the majority of the collection, which dates up to the First World War, and the later exhibits in the children’s room. This keeps the time periods of the different parts of the exhibition clear.
How do the park and monument status add to the picture?
The manor house is set in a small landscape park. The park is another aspect of the complex, alongside the architecture and reconstructed interiors. Koszuty can therefore be viewed both through the manor house’s architectural features and its park setting.
Another classification concerns the manor house and park complex as a whole: by decree of the President of the Republic of Poland on 20 April 2018, it was declared a Pomnik Historii, or Historic Monument. This is distinct from the manor house’s classification as Baroque. One classification refers to the surviving room and façade features; the other applies to the manor house and park complex and its designation as a Historic Monument.
What route does the cycle path take through Koszuty?
The southern section of the Transwielkopolska Cycle Route runs from Poznań towards Tulce and then through Koszuty to Środa Wielkopolska. In the sequence given, Koszuty comes after Tulce and before Środa Wielkopolska. The place names help situate the route geographically.
For travel planning, these are two different points of reference: the manor house represents architectural and exhibition history, while the cycle route places Koszuty along a route from Poznań via Tulce to Środa Wielkopolska. Depending on whether you are interested in the architecture and reconstructed rooms or in the route, you can consider these aspects separately rather than treating them as one and the same experience.
Discover more destinations: Brodowo, Kopaszyce, Pierzchno, Teresa, Środa Wielkopolska, Zaniemysl, Chłapowo, Solec.
FAQ
When was Dwór w Koszutach built?
The manor house was probably built shortly after 1750 as a timber-framed structure made of larch wood and clay. It stands on an oak sill; some parts are brick-built.
Which exhibits date up to 1939?
The exhibits in the children’s room date up to 1939. The other objects are mostly from the period up to the First World War.
Which places are connected by the southern section of the cycle route?
The section runs from Poznań towards Tulce and continues through Koszuty to Środa Wielkopolska.
For the broader travel overview: Schroda.

