
Olchowiec: Manor House and Landscape Park
Accommodation in Olchowiec
The manor house, landscape park, and memorial sites form the cultural and historical focus of Olchowiec. When planning your trip, it is worth considering the older park grounds and the later construction history of the manor house as separate chapters.
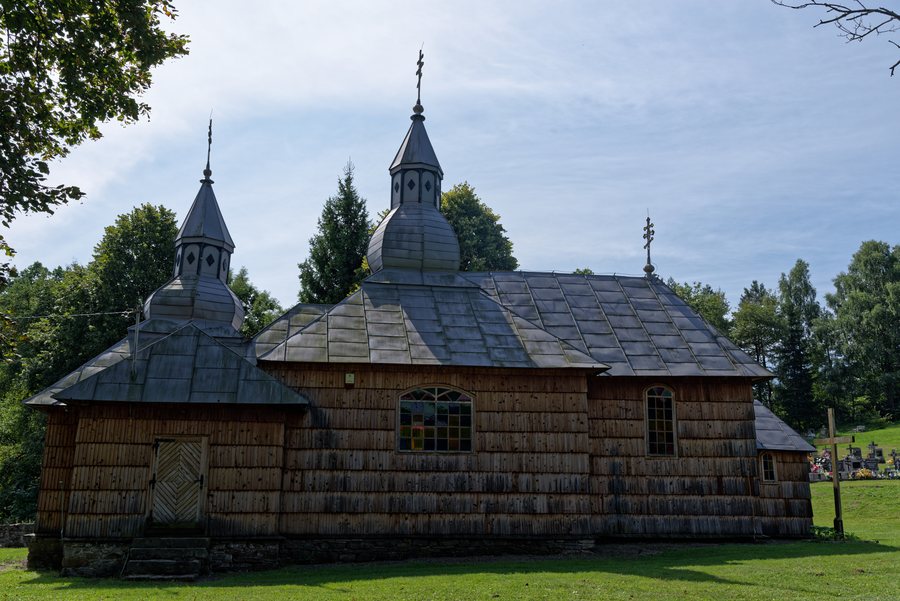 File:Olchowiec, cerkiew św. Mikołaja.jpg
Photo: Mr.ra66it (Marek Łubian) via Wikimedia Commons, CC BY-SA 4.0
Olchowiec at a glance
- The manor farm and park complex covers 3.9 hectares.
- The landscape park was laid out in the first half of the 19th century, and the manor house was built in the second half.
- The manor house now contains the municipal cultural center; a school was housed there until the 1990s.
- The park lies on a small hill; the outlines of hornbeam and lime tree avenues have been preserved.
What are the architectural features of the manor house?
The manor house is a single-story masonry building with a rectangular floor plan. Its portico has four columns and is topped by a triangular pediment. This brings together a compact overall form and a striking colonnaded feature. The roof design also varies: the roof is hipped, while the roof over the portico is a gable roof. This contrast divides the building into two sections and offers architecture enthusiasts a concrete point of comparison. The inventory description identifies shingles as the original roofing material and Eternit as the current one.
How do the histories of the park and the manor house differ?
The dates place the landscape park in the first half of the 19th century and the manor house in the second half of the same century. This means the park grounds are older than the house. The entire manor farm and park complex covers 3.9 hectares; this area figure refers to the complex as a whole. The park lies on a small hill. The outlines of hornbeam and lime tree avenues have also been preserved. An avenue is a line in a landscape bordered by trees; its surviving outlines offer a clue to the former layout of the park. The date, location, and traces of the avenues describe different aspects: when the grounds were created, where they are located, and which design lines have been preserved.
What uses has the manor house had?
A school was housed in the manor house until the 1990s; it now contains the municipal cultural center. This sequence links the building’s former use as a school with its current cultural function. If you would like to plan a visit to the cultural center, please check in advance whether it is open to visitors.
What other cultural and historical connections are there?
A monument to the heroes of the Second World War stands in front of the manor house. Its dedication adds a connection to the memory of the war to the history of the building and park. The Roman Catholic cemetery in Olchowiec is listed in Poland’s register of monuments. The monument is notable for its explicit dedication, while the cemetery is notable for its status as a listed monument. This distinguishes two different cultural connections of the place.
Discover more destinations: Czysta Dębina, Tarnogóra, Ostrzyca, Tarnogóra-Kolonia, Izbica, Krasnystaw.
FAQ
When were the landscape park and manor house established?
The landscape park was laid out in the first half of the 19th century. The manor house was built in the second half of the same century.
What is in the manor house today?
It now contains the municipal cultural center. A school was housed in the building until the 1990s.
What traces of the park’s design have been preserved?
The outlines of hornbeam and lime tree avenues have been preserved in the park. The grounds also lie on a small hill.
For the broader travel overview: Krasnystaw.

