
Stary Dzierzgoń: Parish Church and Local History
Accommodation in Stary Dzierzgoń
Stary Dzierzgoń combines traces of former railway lines with a parish church whose medieval structure and tower have been preserved to the present day. According to historical records, the church’s history dates back to a planned construction in 1249.
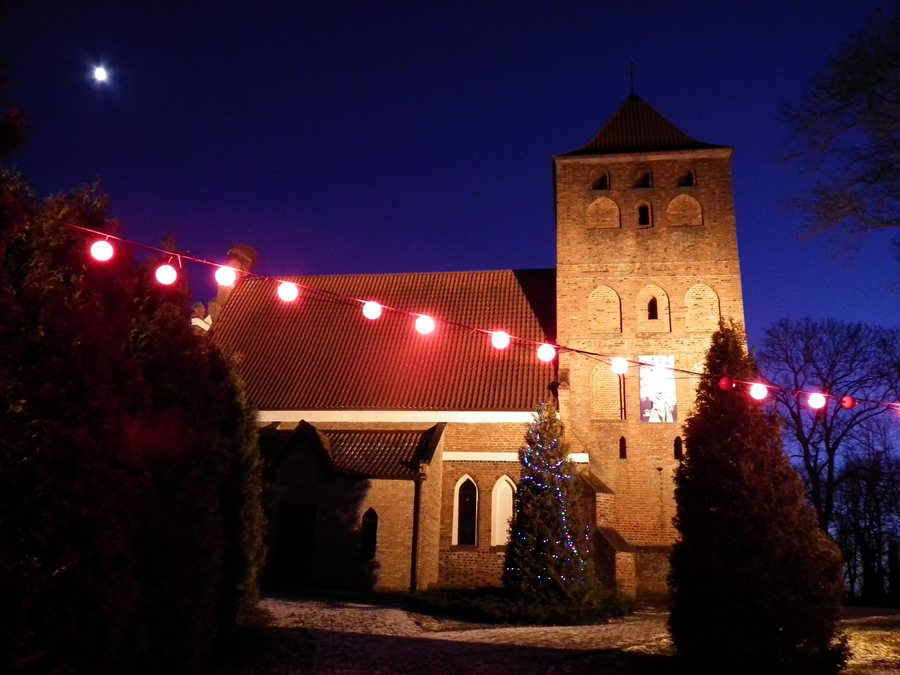 File:Church of the Assumption in Stary Dzierzgoń (3).jpg
Photo: MOs810 via Wikimedia Commons, CC BY-SA 4.0
Stary Dzierzgoń: Key Facts
- A historic railway station complex is one of the remnants of former railway lines.
- Under the terms of the Peace of Dzierzgoń, a church was planned for the village in 1249.
- The parish church features medieval structural elements and façade ornamentation made of black-fired bricks.
What historical traces tell the story of the church?
An early point of reference is the Peace of Dzierzgoń, concluded in 1249. Under its terms, the Pomesanians defeated by the Teutonic Knights were to build a church in the village of Stary Dzierzgoń. The date therefore marks a planned construction project. Another historical milestone followed in 1312: when the settlement received its charter, the church was endowed with five free hides of land.
The two dates mark different aspects of the church’s history: 1249 concerns its planned construction, while 1312 concerns the endowment of the church. The reference to five hides adds a specific historical land grant to the account of the building. It belongs to the context of the settlement and church at that time.
The building history can also be placed in chronological context. The north portal dates from the 14th century. In the 15th century, a tower was added to the church building and a new east gable was constructed. The structure and tower have survived as medieval elements to the present day.
How can the parish church’s architecture be recognized?
The exterior façades are exposed and divided by blind arcades and windows decorated with black-fired bricks. On the south and east walls, pointed-arch, stepped-profile blind arcades alternate with windows. A pointed arch tapers to a point at the top; stepped profiles trace the edges of the architectural elements in several tiers. This makes it possible to distinguish the shape and layout of the openings.
The north wall is designed differently: it has no windows, only blind arcades. These are closed sections of wall that structure the surface without forming window openings. There is also a stepped portal on the north side. The different designs of the sides are evident in the arrangement of the windows, blind arcades, and portal.
Black-fired bricks form zigzag and checkerboard patterns on the lower walls and also decorate the blind arcades and windows. At the corners, the buttresses are set diagonally; they support the walls of the building. Together, these details describe both the layout of the façades and the church’s structural elements.
What other historical trace can be found in the village?
The village’s historic railway station complex is also part of the local landscape and is one of the remnants of former railway lines. It offers a different historical perspective from the parish church: alongside medieval church architecture, the history of former rail routes is another part of Stary Dzierzgoń’s story.
Discover more destinations: Kiersity, Górki, Sztumskie Pole, Sztum, Zajezierze, Stanowo, Dzierzgon and Przezmark.
FAQ
What was planned for Stary Dzierzgoń in 1249?
Under the terms of the Peace of Dzierzgoń, the defeated Pomesanians were to build a church in the village.
What architectural features does the parish church have?
Its features include the north portal dating from the 14th century, structural elements added in the 15th century, windows and blind arcades of varying designs, and brick patterns on the lower walls.
What does the historic railway station complex represent?
It is one of the remnants of former railway lines in Stary Dzierzgoń.
To the main travel overview: Sztum.

