
Poniki: Manor House and Estate History
Accommodation in Poniki
Poniki brings together the history of a noble estate and the only surviving building from the former estate workers’ housing colony. The manor house’s architecture also offers a specific point of reference for cultural history. The differences between the estate, school and architecture can help you decide whether these historical topics match your travel interests.
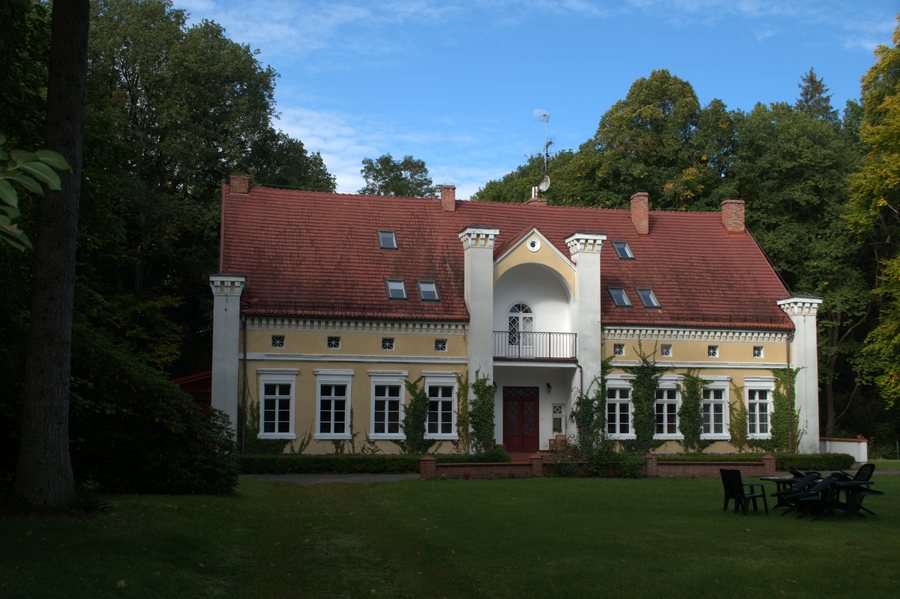
Poniki at a glance
A noble estate had existed in Poniki since the 16th century. The manor house and some of the farm buildings have survived. The only surviving building from the former estate workers’ housing colony is the school; its oldest section dates from 1932. The manor house is a plastered brick building with a wooden roof frame and wooden ceiling, as well as a gabled roof covered with ceramic tiles.
What historical traces can be found in Poniki?
For historical context, it is useful to distinguish between the surviving buildings and their dates. The 16th century refers to the existence of the noble estate; it does not automatically date the surviving buildings. By contrast, the year 1932 refers to the oldest section of the school building in the former estate workers’ housing colony, not to the whole school. The two dates therefore mark different historical reference points. The manor house and some of the farm buildings survive from the estate; only the school building survives from the former housing colony. When comparing the history of the area, you can thus distinguish whether a date relates to the history of an estate or to a particular building section.
How is the manor house built?
The manor house’s materials, construction and roof form can be considered separately. “Plastered brick building” means that brick is the building material, with plaster applied over it. The wooden roof frame is the load-bearing roof structure; the wooden ceiling is a separate building component. Roof form and roof covering are also two distinct details. A gabled roof has two sloping sides that meet at the ridge; the ceramic tiles describe its covering. This combination provides more detail than the general term “manor house” alone: it tells you about the masonry, roof structure, ceiling and roofing material. Anyone interested in historical architecture can use these details to better understand the building’s individual features.
Which historical topics match your interests?
When choosing a destination, you can weigh the historical topics according to your interests. The noble estate leads to the manor house and farm buildings; the history of the former estate workers’ housing colony leads to the surviving schoolhouse. Anyone interested in building materials and construction will find several specific details at the manor house. Those more interested in the history of the housing colony can start with the school building and its oldest section. If you plan to visit one of the buildings, check in advance whether access is possible and under what conditions.
Discover more destinations: Klekotki, Wojciechy, Kiersity, Galiny, Bartoszyce, Nowa Karczma.
FAQ
What remains of the noble estate in Poniki?
The manor house and some of the farm buildings have survived.
What does the year 1932 mean for the school?
1932 is the year the oldest section of the school building dates from. It does not date the whole school.
What are the manor house’s features?
It is a plastered brick building with a wooden roof frame and wooden ceiling. The gabled roof is covered with ceramic tiles.
For the main travel overview: Bartenstein.

