
Wojciechy – Gothic Church and Architecture
Accommodation in Wojciechy
In Wojciechy stands a Gothic church dedicated to Saint Andrzej Bobola. It illustrates various aspects of church architecture: its single-nave design, built of brick and fieldstone and covered in plaster; its east-oriented layout with a choir closed on three sides; and its tower, with a brick lower storey and wooden upper storeys. A stone baptismal font from the 15th century adds a dated furnishing to the details about the building. You can organize the subject by building style, tower, and furnishings.
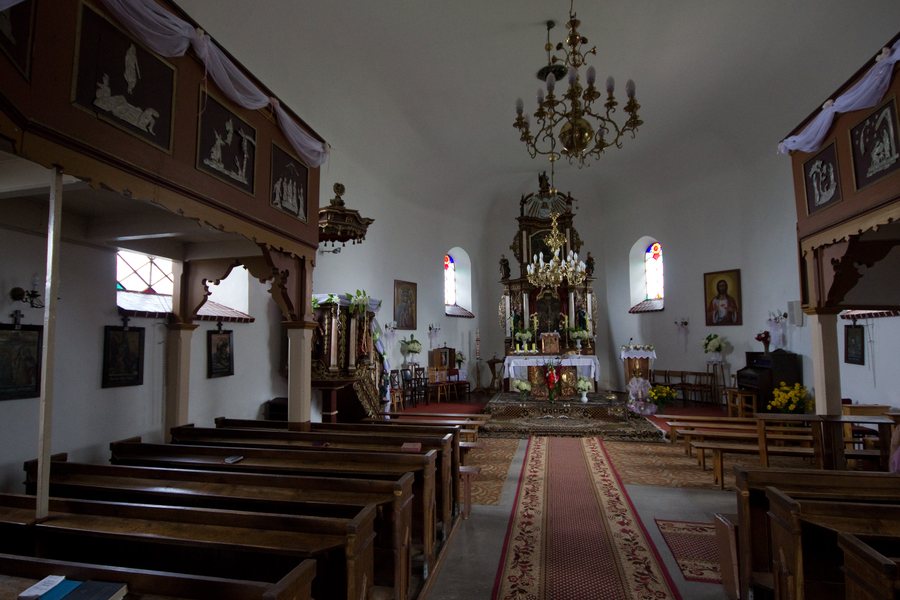
Key facts about Wojciechy
- The church is dedicated to Saint Andrzej Bobola and is described as Gothic.
- It is single-naved, built of brick and fieldstone, and covered in plaster.
- The plan is rectangular; the choir is in the east and is closed on three sides.
- The tower has a brick lower storey, wooden upper storeys, exterior plank cladding, and a pyramidal, sheet-metal-covered spire.
- The furnishings include a stone baptismal font from the 15th century.
What can be distinguished about the construction and surface?
The church combines a clear stylistic classification with specific details about its construction. “Gothic” refers to the architectural style; brick and fieldstone identify the building materials. The reference to plaster adds another descriptive layer to the materials. The church is therefore characterized not only by its style, but also by the combination of masonry and plaster.
“Single-naved” is also a useful term for describing its layout: it refers to a church space with one main nave and no additional side aisles. This describes the organization of the space, while the materials tell us about the construction. These are two different questions to consider when looking at the architecture: How is the building laid out, and what was it built from?
How are the plan and choir arranged?
The church is east-oriented and has a rectangular plan. The choir is located in the east and is closed on three sides. These features describe different aspects of the layout: “east-oriented” indicates its orientation, the rectangular plan describes the shape of the building, and the three-sided closure describes the form of the choir.
Distinguishing between these features helps keep the details separate. The rectangular plan does not describe the choir’s end; nor do the three sides of the eastern choir replace the information about orientation. Together, the terms provide a concise spatial description of the church without assuming any further details about its interior furnishings.
How is the church tower constructed?
The materials mentioned for the tower change from one storey to the next: the lower storey is built of masonry, while the upper storeys are made of wood. The tower is clad in planks on the outside. It is topped by a pyramidal spire covered in sheet metal. The tower’s description can thus be followed from bottom to top: first the masonry base, then the wooden storeys, and finally the roof’s shape and covering.
The lower storey, upper storeys, and spire are not interchangeable terms. They describe different parts of the tower and make clear both the transition from masonry to wood and the way the tower is topped. Those particularly interested in building construction will find a different point of focus here than in the church’s stylistic classification: the emphasis is on the materials used and how they are arranged on the tower.
What does the baptismal font add?
The stone baptismal font from the 15th century adds a furnishing with a specific date to the picture of the church. This brings two kinds of information together: the building’s form, plan, and tower construction describe the church itself; the baptismal font is part of its furnishings. Its date refers to this item and should not be taken as the date of the entire church building.
When planning your trip, you can therefore compare the features according to your interests: the Gothic classification and plan relate to the architecture, the sequence of masonry and wooden construction in the tower relates to its structure, and the baptismal font is a specific furnishing detail. This keeps the focus on the different kinds of information each feature provides.
Discover more destinations: Galiny, Nowa Karczma, Bartoszyce, Klekotki, Poniki and Kiersity.
FAQ
What is the architectural layout of the church in Wojciechy?
It is a Gothic, single-naved church with a rectangular plan. Its eastern choir is closed on three sides.
How is the church tower constructed?
The lower storey is built of masonry, while the upper storeys are made of wood. The tower is clad in planks on the outside; at the top, it is capped by a pyramidal spire covered in sheet metal.
Which dated furnishing belongs to the church?
The furnishings include a stone baptismal font from the 15th century.
Go to the broader travel overview: Bartenstein.

