
Discover Szarocin
Accommodation in Szarocin
If you are considering Szarocin while planning your trip, the palace and park complex offers a concrete starting point for exploring the history of the place.
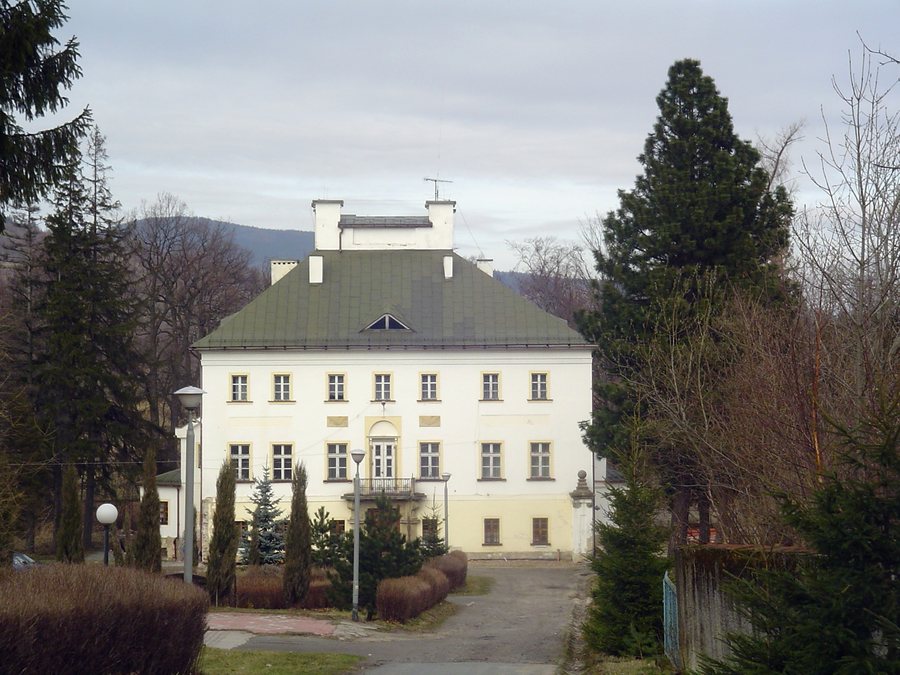 File:Pałac w Szarocinie (fot. 2007).JPG
Photo: Edward Knapczyk via Wikimedia Commons, CC BY-SA 3.0 pl
Key facts about Szarocin
- The palace was built in the early 17th century and remodeled in the Baroque style around 1720.
- The building has three floors, a rectangular floor plan, projecting side wings and a columned portico; the hipped roof is topped by a belvedere.
- The complex’s outbuildings date from the 19th century and were remodeled again later.
- The palace, associated buildings and park lie in the eastern part of Szarocin, about 0.5 km south of the main Kamienna Góra–Kowary road.
- Areas of the Rudawski Landscape Park and its buffer zone lie within the Szarocin forest district.
How does Szarocin fit into the surrounding landscape?
The connection with the Rudawski Landscape Park is geographically limited: areas of the park and its buffer zone lie within the Szarocin forest district, which is part of the Kamienna Góra Forest District. This does not mean that all of Szarocin lies within the park. This distinction is important for orienting yourself when connecting the village with the larger protected area.
Within the jurisdiction of the Kamienna Góra Forest District, the part of the Rudawski Landscape Park located there covers 3,094.58 ha; the buffer zone covers a further 85.36 ha. These figures refer to the part within the forest district, not to Szarocin alone. The park includes, among other things, meadow, pasture and peat bog communities. They give an impression of the different habitats within the wider landscape, without reducing the village to a single nature-related theme.
What architectural features define the palace?
The palace is a three-storey building with a rectangular floor plan. Side wings project from the façade; a columned portico stands on the main façade. These terms describe the building’s specific layout: the wings create projections at the sides, while the portico emphasizes the entrance with its columned form. A belvedere tops the hipped roof, completing the upper outline of the building.
The interior decoration is also part of the complex’s documented description: the palace retains figurative and decorative stuccowork depicting bucolic scenes against a landscape backdrop. Here, “bucolic” refers to rural, pastoral motifs. The building’s façade design and its pictorial interior details thus come together in one structure. The description of the interiors does not, by itself, indicate that they are open to public visitors.
How did the palace, outbuildings and park develop?
The building history spans several periods. The palace was built in the early 17th century and remodeled in the Baroque style around 1720. The outbuildings of the palace and park complex were erected in the early and around the middle of the 19th century; further remodeling took place in the late 19th and early 20th centuries. This makes it possible to distinguish the main buildings from the outbuildings as separate construction phases.
The garden design also changed: a formal geometric layout was created in the 17th century and transformed into a landscape park in the mid-19th century. Remains of the earlier layout have been preserved. The park belonging to the palace complex is listed in the heritage register and heritage inventory. Its significance therefore lies both in the change from a geometric garden to a landscape park and in its documented heritage status.
What does the location mean for planning your trip?
The complex lies in the eastern part of Szarocin, about 0.5 km south of the main Kamienna Góra–Kowary road. This location helps you place the palace within the village. If you are looking for a hotel while planning your trip, compare the stated location of each listing with the place you want to use as your base. Szarocin offers a range of topics, from architecture and garden history to its connection with the regional landscape.
Discover more destinations: Marciszów, Czarnów, Kamienna Góra, Leszczyniec, Chełmsko Śląskie, Ciechanowice, Lubawka.
FAQ
When was the palace in Szarocin built?
It was built in the early 17th century and remodeled in the Baroque style around 1720.
What remains of the historic garden?
Remains of the formal garden laid out in the 17th century have been preserved; in the mid-19th century, the grounds were transformed into a landscape park.
Where is the palace complex located within Szarocin?
It lies in the eastern part of the village, about 0.5 km south of the main Kamienna Góra–Kowary road.
For the broader travel overview: Kamiennogórski.

