
Rogów Opolski: Castle, Park and Church Heritage
Accommodation in Rogów Opolski
Rogów Opolski combines the layered architectural history of a castle with a park on the Oder embankment and historical heritage in the parish church. If you choose a destination for its architectural and landscape features, you will find several different points of interest here to help you plan your trip.
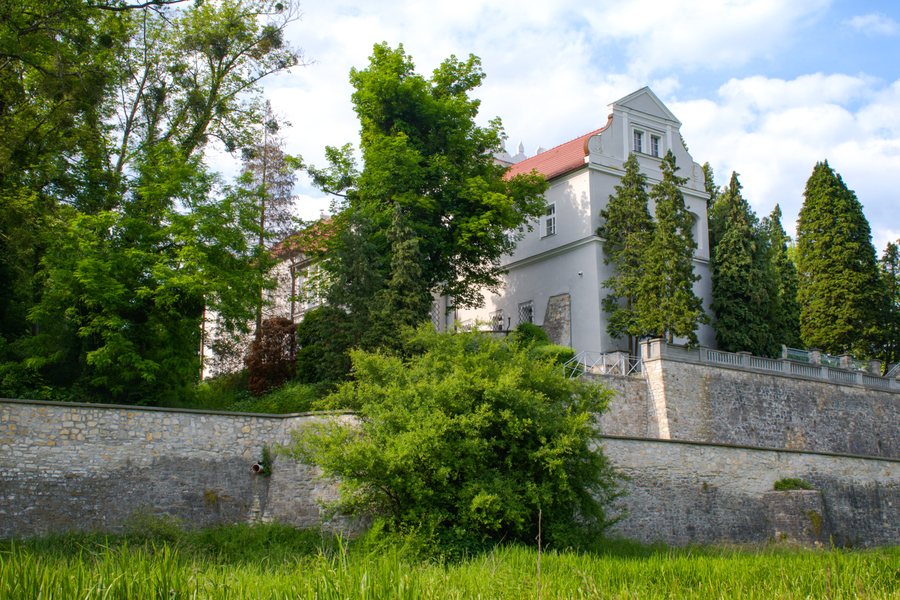 File:Zamek w Rogowie Opolskim.jpg
Photo: Christinagrabelusshaikh via Wikimedia Commons, CC BY-SA 4.0
File:Zamek w Rogowie Opolskim.jpg
Photo: Christinagrabelusshaikh via Wikimedia Commons, CC BY-SA 4.0
Key facts about Rogów Opolski
- The castle was built in several phases, from the 14th and 15th centuries through to the late 18th century.
- It stands on a slope along the Oder, at one of the river’s bends.
- The castle park has paths, terraces and oaks described as more than 250 years old.
- The parish church preserves architectural features and a baptismal font from different centuries.
Which building phases define the castle?
The castle’s architectural history can be read in its wings. The east wing is the oldest part and dates from the 14th and 15th centuries. Around 1600, the south wing, a staircase in the southeastern corner of the east wing and the cloisters were added. The north wing followed as the final building phase toward the end of the 18th century. This span of time makes the castle a place where several building phases can be distinguished, rather than focusing on a single date of origin.
The stone bridge also contributes to the architectural impression: it leads to the castle from the north, resting on arcades. The bridge and the building wings complement one another as distinct elements of the castle’s architecture. For a themed itinerary, the sequence of building phases can thus be distinguished from the structural connection leading to the castle.
How do the Oder embankment and park shape the place?
The castle was built on a slope along the Oder, at one of the river’s bends. This location directly connects the building with the course of the river and the surrounding terrain. Paths and terraces meet in the park; some terraces were laid out on the site of the former moat. The grounds therefore tell a story not only about buildings, but also about how the castle grounds were designed.
The oaks are a distinct point of interest for those focusing on the landscape: they are considered to be more than 250 years old. The park paths, terraces and trees each add a different feature to the grounds. By comparison, the castle’s chronology directs attention to its building phases and their respective centuries. When planning, you can therefore decide whether you are more interested in architectural history or in the design of the castle park.
What other historical heritage can be found here?
The parish church in Rogów Opolski also offers a point of comparison with the castle’s history. Its oldest part dates from around 1300, and the tower from the late 16th century. The church also houses a Romanesque stone baptismal font from the mid-12th century. Its inscription reads “Vas devodti baptismi”. The font is thus further evidence from a century even earlier than the oldest parts of the castle.
The branch of the Wojewódzka Biblioteka Publiczna im. Emanuela Smołki w Opolu is also associated with the castle. It holds special collections, including a collection of old prints dating back to 1488. The church and the library branch offer different points of interest: historical architectural features and a baptismal font in one, special collections and old prints in the other.
What other features does the wider destination of Krapkowice offer?
In the wider destination of Krapkowice, the Krapkowicka Baszta is another historical landmark. The tower of the Upper Gate was built in the second half of the 14th century and remodelled around 1580. The Baszta houses a tourist information office, exhibition halls on several floors and an observation terrace with a telescope. These features belong to Krapkowice, not Rogów Opolski.
Krapkowicki Rynek also adds its own urban character: the rectangular square is framed by old townhouses and narrow access streets, with a fountain in its centre. For orientation, this means that the castle and church heritage specifically associated with Rogów Opolski is distinct from the features of the wider destination of Krapkowice.
Discover more destinations: Mallnie, Zellin, Moschen, Gogolin, Oleszka, Zabierzów, Kujau.
FAQ
Which building phases define Rogów Opolski Castle?
The oldest part is the east wing, dating from the 14th and 15th centuries. Around 1600, the south wing, staircase and cloisters were added; the north wing was built toward the end of the 18th century.
What characterises the castle park?
The park includes paths and terraces, some of which were laid out on the site of the former moat. The oaks are considered to be more than 250 years old.
What historical heritage is found in the parish church?
The oldest part of the church dates from around 1300, and the tower from the late 16th century. It also houses a Romanesque stone baptismal font from the mid-12th century, bearing the inscription “Vas devodti baptismi”.
To the overview of the wider destination: Krapkowice.

