
Szczaniec – Church, Palace Ruins and Historic Townscape
Accommodation in Szczaniec
Szczaniec is best understood through its architectural history: a medieval town layout, a late Gothic church and buildings from several later centuries shape the features of the town that have been passed down. This offers a cultural and historical perspective on Szczaniec to help you plan your trip—from St. Anne’s Church to the different sections of the palace ruins.
Szczaniec at a glance
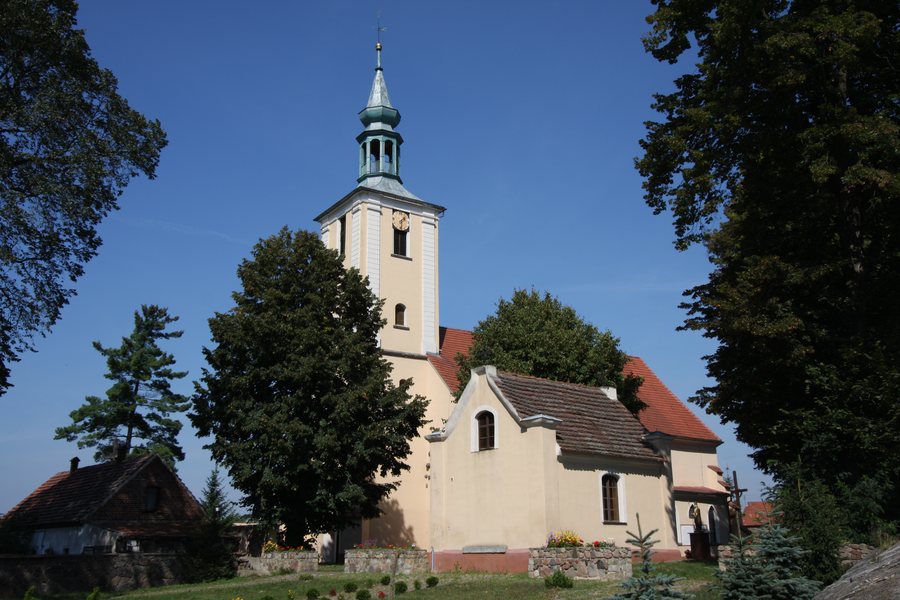
Szczaniec preserves a well-preserved medieval town plan. The present-day St. Anne’s Church was built around 1570 in the late Gothic style, incorporating an earlier structure. It is a single-nave, three-bay church with a star vault. The palace ruins combine a western section from the second half of the 16th century with a two-storey eastern Baroque building from the 18th century. A granary on a rectangular ground plan dates from the late 18th century; much of the solidly built, one- and two-storey development dates from the second half of the 19th century and the beginning of the 20th century.
What makes St. Anne’s Church distinctive?
St. Anne’s Church is a good starting point if you are interested in religious architecture. It is dated to around 1570; an earlier structure was incorporated into its construction. The church is Gothic and has a single nave. “Single-nave” describes a church interior with one main nave, while “three-bay” refers to its division into three bays. The star vault adds a distinctive vaulting motif to this spatial structure.
St. Anne’s can thus be understood as a building with a clearly described Gothic form and an earlier architectural history. Those looking for cultural and historical points of interest in Szczaniec will find a concrete reference point for the town’s history here.
How do the sections of the palace ruins differ?
The palace ruins comprise two sections from different periods. The western section dates from the second half of the 16th century and was built by Eustachy Stencz. The eastern section, by contrast, is a two-storey Baroque building from the 18th century. Thus, within the ruins described, a 16th-century section stands alongside a later building from the 18th century.
This distinction is helpful when exploring Szczaniec’s architectural history: the sections date from different periods, and the eastern section is explicitly described as a Baroque building. Another architectural witness to the past is the granary, with its rectangular ground plan, from the late 18th century. Its date places it in the 18th century, while the two sections of the palace ruins represent different construction phases.
What does the townscape reveal about its architectural history?
The well-preserved medieval town plan gives Szczaniec its historic spatial foundation. In addition, much of the solidly built development dates from the second half of the 19th century and the beginning of the 20th century. These buildings have one or two storeys. This date range applies to much of this development, not to every house in the town.
Is there a recurring local cultural event?
The Dni Ziemi Szczanieckiej is held annually as a local cultural event. If a cultural occasion is important to your travel plans, you can consider this annual event as another aspect of Szczaniec.
If you would also like to compare other destinations, you can find information here about Mostki, Łagów, Schwiebus, Kłodnica, Rokitnica, Niedźwiedź, Zawisze and Zbąszynek.
FAQ
When was St. Anne’s Church built?
The present-day church was built around 1570 in the late Gothic style, incorporating an earlier structure.
What is the layout of St. Anne’s Church?
It is a single-nave, three-bay Gothic church with a star vault.
How often is the Dni Ziemi Szczanieckiej held?
The Dni Ziemi Szczanieckiej is held annually as a local cultural event.
For the broader travel overview: Świebodziński.

